
Address
12200 Heatherford Place, Glen Allen, VA
Price
$ 1,139,950
Property Attributes
- MLS#2616081
- TypeSingle Family
- Listing Status Pending
- CountyHenrico
- CityGlen Allen
- Area34 - Henrico
- NeighborhoodEdgemoor
- Zip23059
- Style
- Year Built2001
- Taxes$ 7236
- Price$ 1,139,950
- Bedrooms5
- Full Bathrooms5
- Half Bathrooms0
- Sqr Footage4952
- Lot Size0.3479 Acres
Data Source:
Central Virginia Regional MLS (CVRMLS)
Property Description
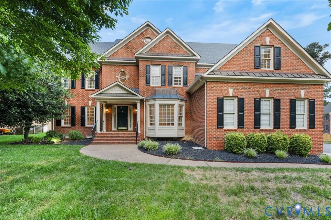
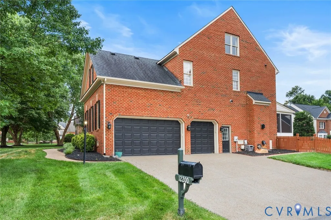
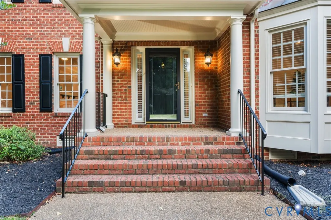
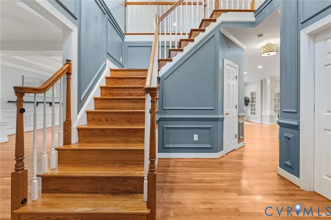
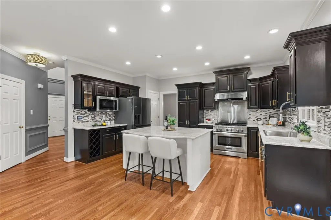
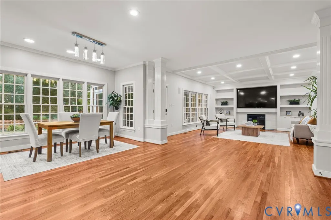
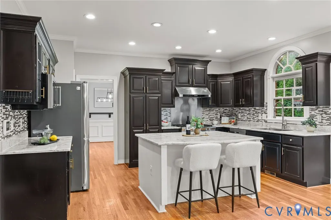
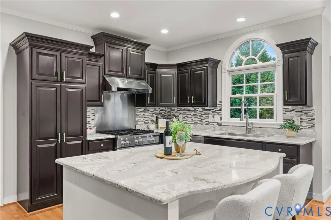
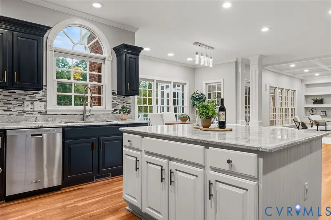
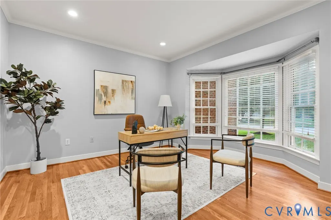
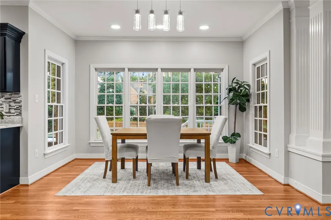
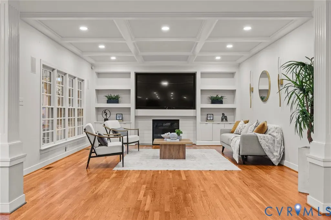
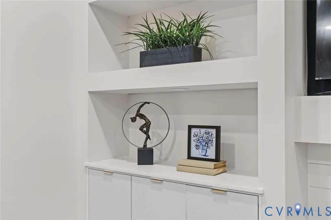
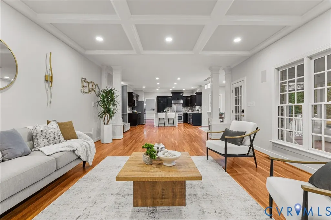
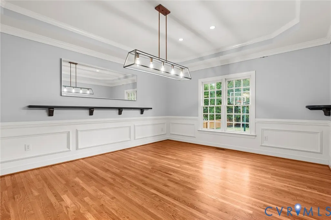
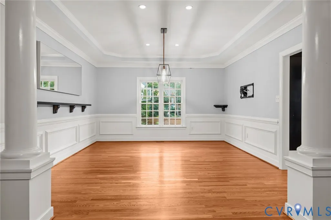
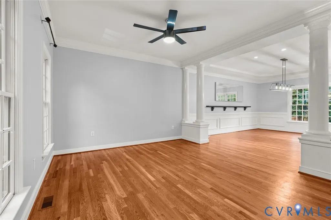
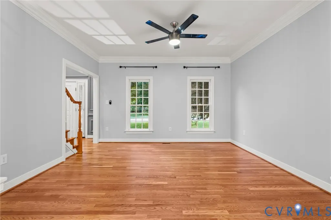
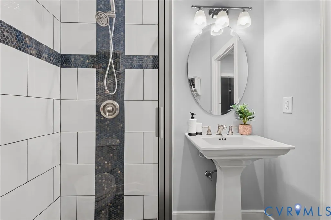
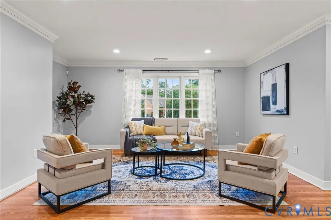
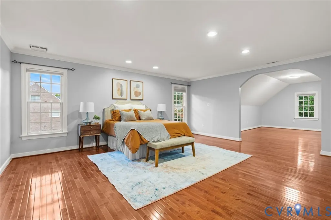
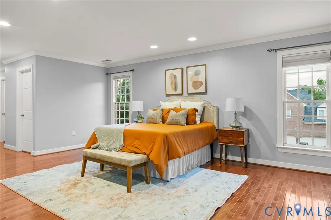
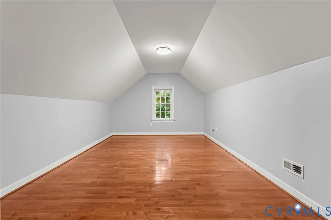
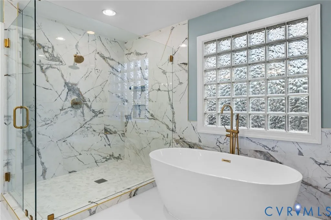
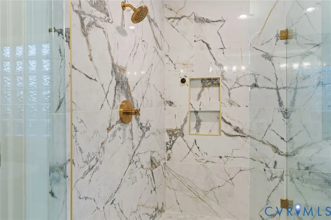
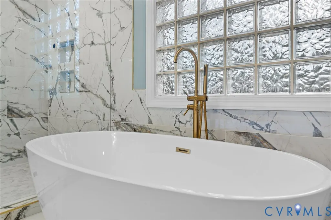
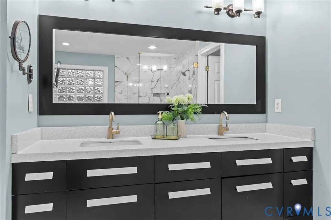
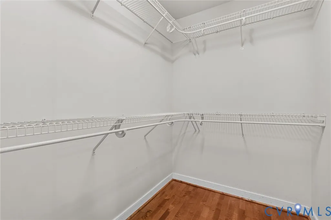
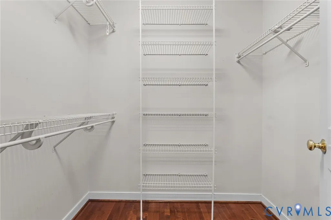
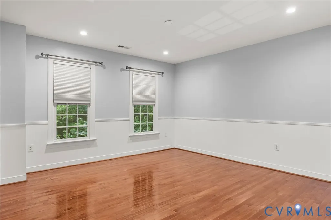
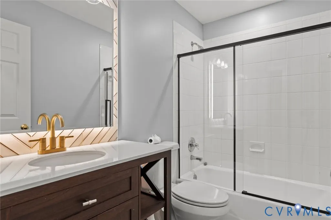
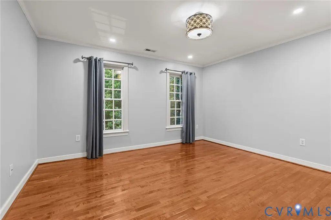
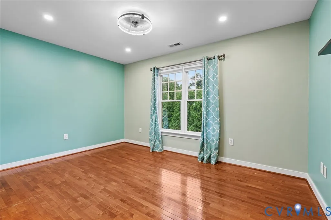
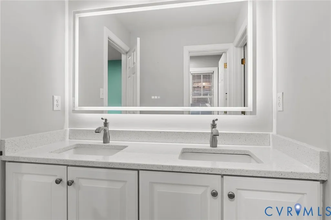
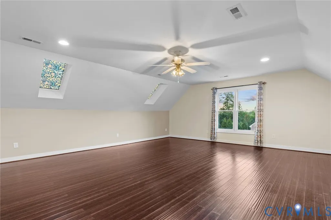
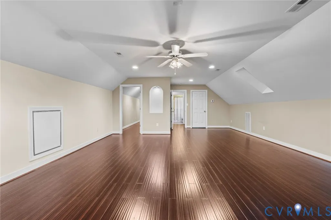
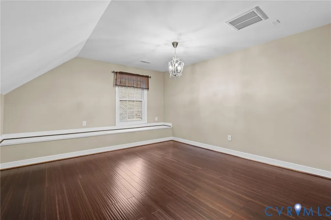
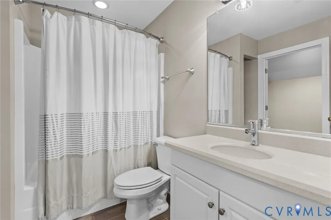
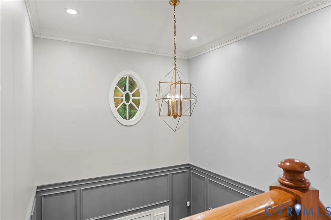
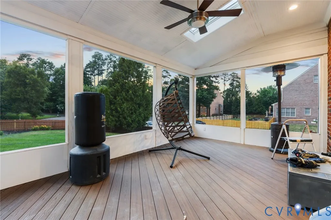
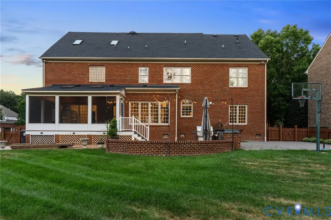
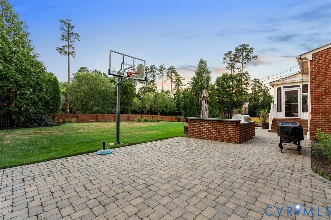
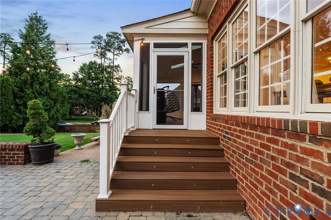
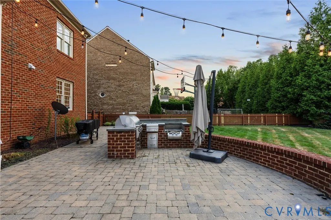
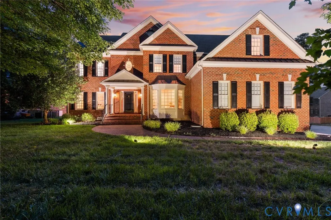
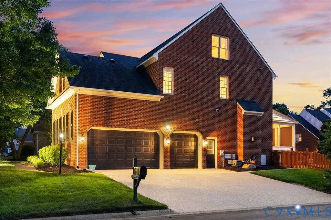
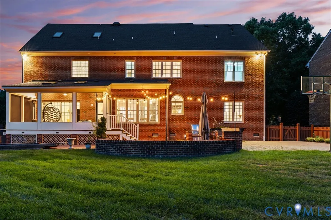
Welcome to this exquisite home in the heart of Wyndham, one of the area’s most sought-after communities. Ideally located within a top-rated school district, this exceptional property offers access to outstanding neighborhood amenities, including a clubhouse, swimming pool, tennis courts, and pickle ball courts. Boasting over 5 bedrooms and 5 full bathrooms, this beautifully floor plan designed for both everyday living and entertaining. Upon entering the grand two-story foyer, you are welcomed by soaring ceilings, elegant moldings, and rich hardwood flooring that extends throughout the first and second levels. The main level features formal living and dining rooms, along with a private office or study complete with access to a full bathroom, offering the flexibility to serve as a guest bedroom. The gourmet kitchen showcases quartz countertops, an oversized center island, stainless steel appliances and a gas cooktop. The kitchen flows effortlessly into the family room, highlighted by a coffered ceiling and custom built-in shelving, creating the perfect gathering space. The primary suite offers a spacious sitting area, dual walk-in closets, and a beautifully renovated bathroom. A secondary bedroom features its own en-suite bathroom and generous closet space, while the remaining bedrooms are equally spacious with ample storage. A versatile loft provides additional living space, ideal for a media room, playroom, or home office.The third floor expands the home with a large recreation room and an additional bedroom, providing endless possibilities multi-generational living. Step outside to your private backyard retreat and enjoy the screened porch, custom stone patio, outdoor kitchen, and fully fenced backyard—an ideal space for relaxing or hosting family and friends. This exceptional Wyndham residence offers the perfect blend of elegant design, functional living spaces, and resort-style outdoor amenities, making it a truly remarkable place to call home.
| Elementary School | Middle School | High School |
|---|---|---|
| Kaechele Elementary Elementary School | Short Pump Middle School | Deep Run High School |
| Price History | |
|---|---|
| 7/17/2026 | Listed $1,199,990 |
| 7/29/2026 | 5$1,139,950 |
General Features
| Interior Features | Bookcases,Built-in Features,Tray Ceiling(s),Ceiling Fan(s),Dining Area,Separate/Formal Dining Room,Double Vanity,Eat-in Kitchen,Fireplace,Granite Counters,High Speed Internet,Loft,Recessed Lighting,Wired for Data,Walk-In Closet(s) |
|---|---|
| Sewer | Public Sewer |
| Heating | Natural Gas,Zoned |
| Cooling | Central Air,Zoned |
| Possession | Close Of Escrow |
| Roof | Asphalt |
| Appliances | Gas Water Heater |
| Exterior Features | Sprinkler/Irrigation,Lighting,Paved Driveway |
| HOA | 285 |
| Garage Spaces | 3 |
| Association Fee Includes | Clubhouse,Pool(s),Recreation Facilities,Road Maintenance,Snow Removal |
| Patio/Porch Features | Rear Porch,Deck,Screened |
| Architectural Style | Colonial |
| Pool Features | None |
| Security Features | Security System |
| Construction Materials | Brick |
| Year Built | 2001 |
| Levels | Two and One Half |
| Property SubType | Single Family Residence |
| Tax Year | 2025 |
| Percent Ownership | Individuals |
| Assoc Fee Paid Per | Quarterly |
| County | Henrico |
| New Construction | false |
| Property Type | Residential |
| Home Owner Assoc | true |
| Attached Garage | true |
| Subdivision Name | Edgemoor |
| Garage Y/N | true |
| Total Rooms | 12 |
| Full Baths | 5 |
| Status | Pending |
| Directions | Southeast on Nuckols Road. Left on Heatherford Drive, right onto Heatherford Place |
| High School | Deep Run |
| Disclosures | Familial Relation,Owner Is Listing Agent,Seller Disclosure |
| Zoning Description | R2AC |
| MLS Area | 34 - Henrico |
| Lot Size Units | Acres |
| Waterfront Y/N | false |
| Elementary School | Kaechele Elementary |
| Year Built Details | Actual |
| Tax Annual Amount | 7236.78 |
| Middle/Junior High School | Short Pump |
| Property Condition | Resale |
| Days on Market | 20 |
| Standard Status | Pending |
| Occupancy Type | Vacant |
| Tax Assessed Value | 943600 |
| Tax Lot | 6 |
| Ownership Type | Sole Proprietor |
| Property Sub Type Additional | Single Family Residence |
Interior Features
| Basement | Crawl Space |
|---|---|
| Flooring | Bamboo,Ceramic Tile,Wood |
| Fireplace Features | Gas |
| Total Stories | 2 |
| Basement (Y/N) | false |
| Air Conditioning Y/N | true |
| Heating Y/N | true |
| Window Features | Screens |
| Fireplace Y/N | true |
| BuyerOfficeEmail | DAVID.GRAGNANI@Longandfoster.com |
| Total Bedrooms | 5 |
| LivingAreaSource | Assessor |
| Total Baths | 5 |
Exterior Features
| Fencing | Fenced |
|---|---|
| Parking Features | Attached,Driveway,Garage,Paved |
| Lot Features | Corner Lot,Landscaped |
| Water Source | Public |
| Lot Size Area | 0.3479 |
| Lot Size Acres | 0.3479 |
Amenities
- Foreclosure
- Views
- Short Sale
- New Construction
- Adult 55+
- Lease To Own
- No HOA Fees
- Furnished
- Primary On Main
- Air Conditioning
- Seller Finance
- Green
- Fixer Upper
- Horse
- Golf
- Fireplace
- Deck
- Garage
- Basement
- Pool
Property vs Single Family Average in 23059
Price
Taxes
Year Built
 Copyright© 2026 REIN Inc. Information Deemed Reliable But Not Guaranteed. The listings data displayed on this medium comes in part from the Real Estate Information Network Inc.(REIN) and has been authorized by participating listing Broker Members of REIN for display. REIN's listings are based upon Data submitted by its Broker Members, and REIN therefore makes no representation or warranty regarding the accuracy of the Data. All users of REIN's listings database should confirm the accuracy of
 All or a portion of the multiple listing information is provided by the Central Virginia Regional Multiple Listing Service, LLC, from a copyrighted compilation of listings. All CVR MLS information provided is deemed reliable but is not guaranteed accurate. The compilation of listings and each individual listing are ©2026 Central Virginia Regional Multiple Listing Service, LLC. All rights reserved.
All MLS listings are © 2026 Central Virginia Regional Multiple Listing Service, LLC. All
All or a portion of the multiple listing information is provided by the Central Virginia Regional Multiple Listing Service, LLC, from a copyrighted compilation of listings. All CVR MLS information provided is deemed reliable but is not guaranteed accurate. The compilation of listings and each individual listing are ©2026 Central Virginia Regional Multiple Listing Service, LLC. All rights reserved.
All MLS listings are © 2026 Central Virginia Regional Multiple Listing Service, LLC. All
 Copyright © MFRMLS.com All information deemed reliable but not guaranteed. All properties are subject to prior sale, change or withdrawal. Neither listing broker(s) or information provider(s) shall be responsible for any typographical errors, misinformation, misprints and shall be held totally harmless. Listing(s) information is provided for consumers personal, non-commercial use and may not be used for any purpose other than to identify prospective properties consumers may be interested in purchasing. Information on this site was last updated Last updated on September 19, 2026 5:00 PM UTC The listing information on this page last changed on Last updated on September 19, 2026 5:00 PM UTCd. The data relating to real estate for sale on this website comes in part from the Internet Data Exchange program of MFR MLS.
All information deemed reliable but not guaranteed. All properties are subject to prior sale, change or withdrawal. Neither listing broker(s) or information provider(s) shall be responsible for any typographical errors, misinformation, misprints and shall be held totally harmless. Listing(s) information is provided for consumers personal, non-commercial use and may not be used for any purpose other than to identify prospective properties consumers may be interested in purchasing.
Updated on September 19, 2026 5:00 PM UTC
Copyright © MFRMLS.com All information deemed reliable but not guaranteed. All properties are subject to prior sale, change or withdrawal. Neither listing broker(s) or information provider(s) shall be responsible for any typographical errors, misinformation, misprints and shall be held totally harmless. Listing(s) information is provided for consumers personal, non-commercial use and may not be used for any purpose other than to identify prospective properties consumers may be interested in purchasing. Information on this site was last updated Last updated on September 19, 2026 5:00 PM UTC The listing information on this page last changed on Last updated on September 19, 2026 5:00 PM UTCd. The data relating to real estate for sale on this website comes in part from the Internet Data Exchange program of MFR MLS.
All information deemed reliable but not guaranteed. All properties are subject to prior sale, change or withdrawal. Neither listing broker(s) or information provider(s) shall be responsible for any typographical errors, misinformation, misprints and shall be held totally harmless. Listing(s) information is provided for consumers personal, non-commercial use and may not be used for any purpose other than to identify prospective properties consumers may be interested in purchasing.
Updated on September 19, 2026 5:00 PM UTC
 © BRIGHT, All Rights Reserved
 All or a portion of the multiple listing information is provided by the Williamsburg Multiple Listing Service, LLC, from a copyrighted compilation of listings. All WMLS information provided is deemed reliable but is not guaranteed accurate. The compilation of listings and each individual listing are ©2026 Central Virginia Regional Multiple Listing Service, LLC. All rights reserved.
All MLS listings are © 2026 Williamsburg Multiple Listing Service, LLC. All rights reserved. No one may copy and/or repost these MLS listings, or any portion thereof, without the written permission of an authorized officer of the Williamsburg Multiple Listing Service, LLC.
All listings with the WMLS logo are provided courtesy of the IDX program.
Last Updated: September 19, 2026 5:03 PM UTC
All or a portion of the multiple listing information is provided by the Williamsburg Multiple Listing Service, LLC, from a copyrighted compilation of listings. All WMLS information provided is deemed reliable but is not guaranteed accurate. The compilation of listings and each individual listing are ©2026 Central Virginia Regional Multiple Listing Service, LLC. All rights reserved.
All MLS listings are © 2026 Williamsburg Multiple Listing Service, LLC. All rights reserved. No one may copy and/or repost these MLS listings, or any portion thereof, without the written permission of an authorized officer of the Williamsburg Multiple Listing Service, LLC.
All listings with the WMLS logo are provided courtesy of the IDX program.
Last Updated: September 19, 2026 5:03 PM UTC
