
Price Reduction - Views

Address
26 E Salisbury Street, Williamsport, MD
Price
$ 725,000
Property Attributes
- MLS#MDWA2039642
- TypeSingle Family
- Listing Status ACTIVE
- CountyWASHINGTON
- CityWilliamsport
- NeighborhoodWilliamsport
- Zip21795
- StyleFederal,Manor
- Year Built1814
- Taxes$ 4275
- Price$ 725,000
- Bedrooms5
- Full Bathrooms4
- Half Bathrooms0
- Sqr Footage4850
- Lot Size0.3 Acres
Data Source:
Bright MLS
Property Description
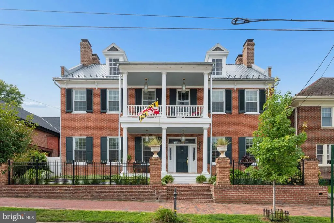
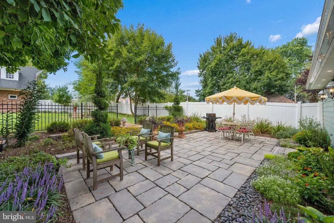
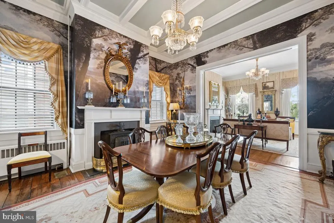
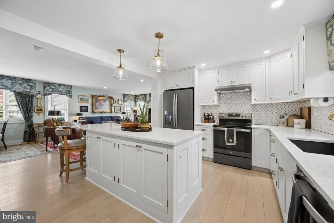
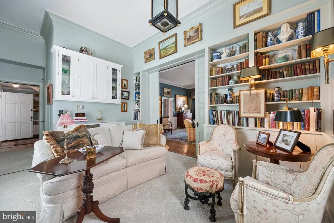
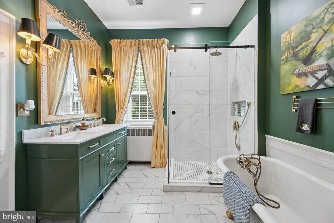
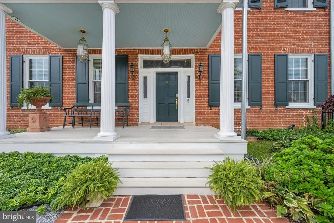
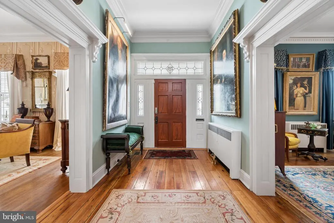
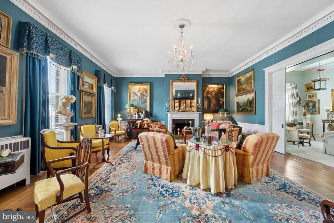
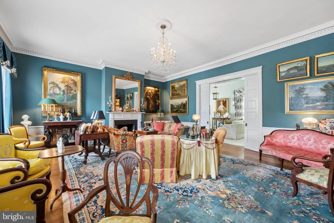
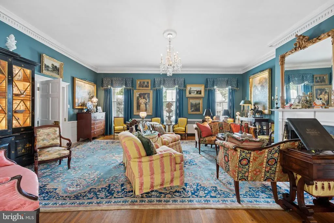
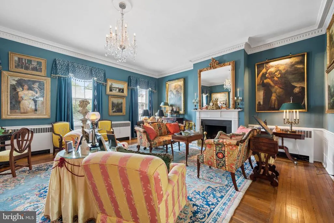
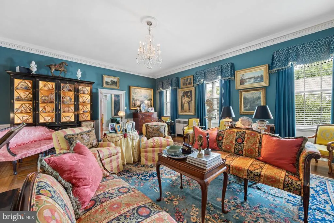
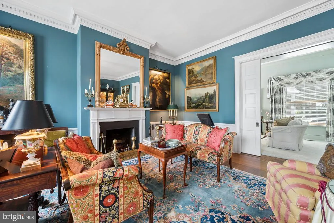
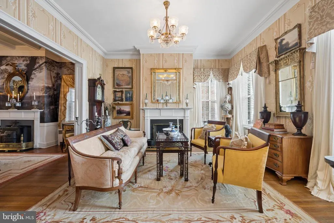
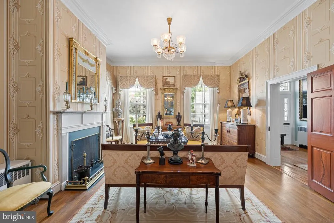
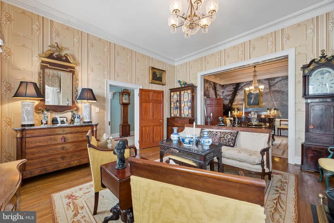
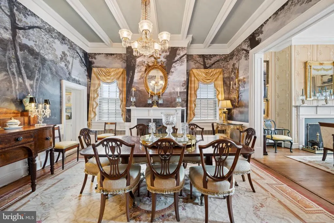
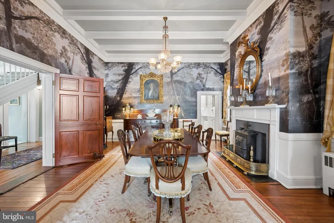
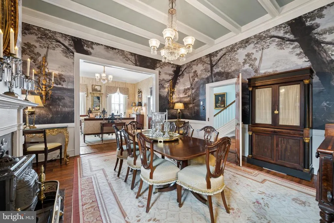
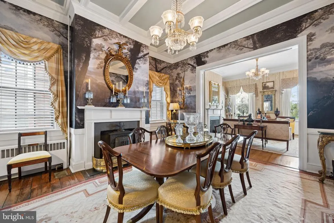
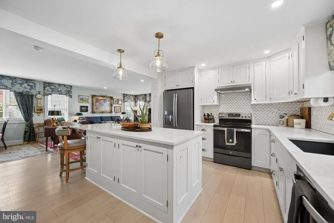
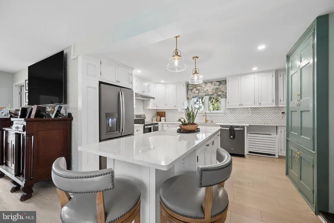
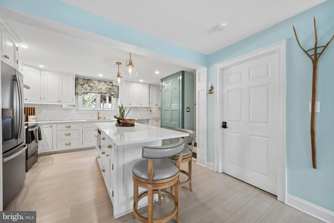
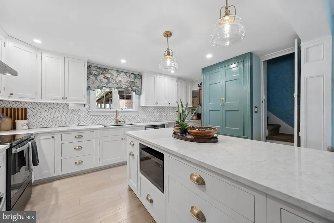
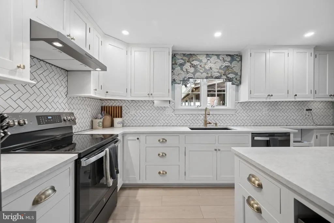
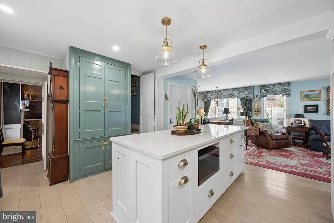
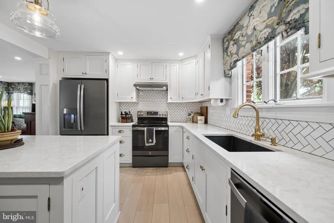
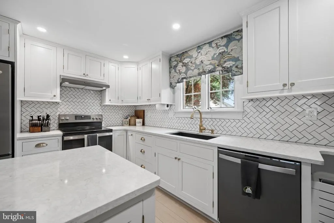
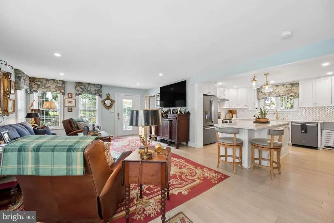
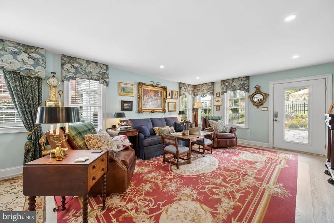
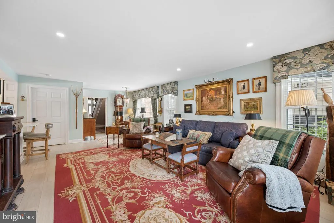
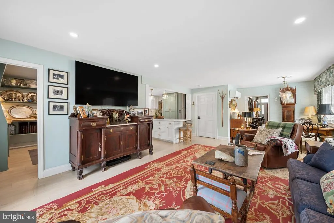
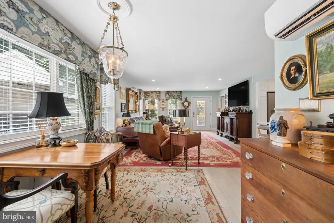
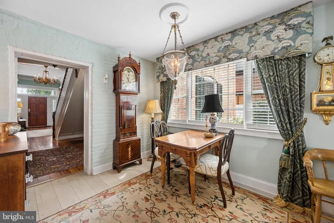
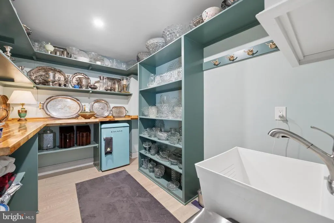
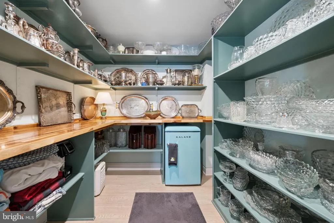
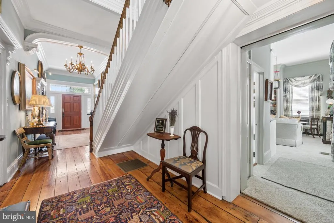
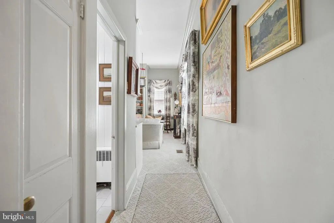
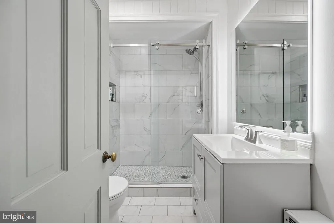
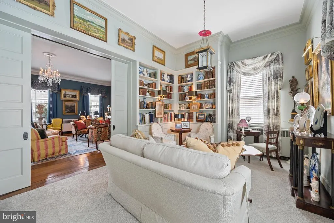
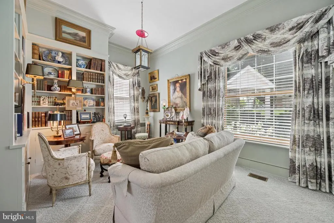
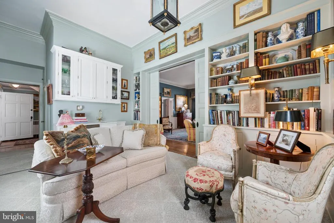
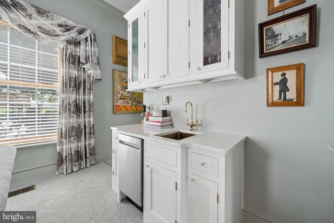
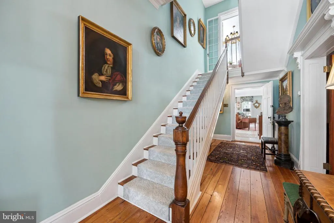
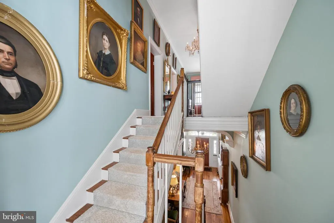
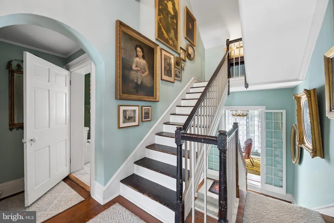
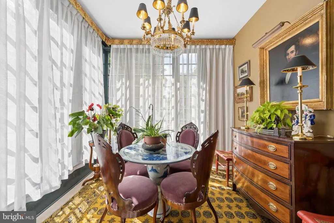
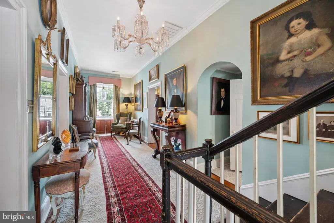
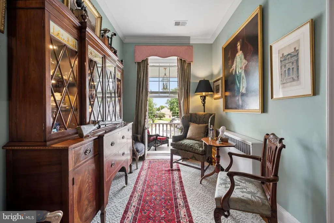
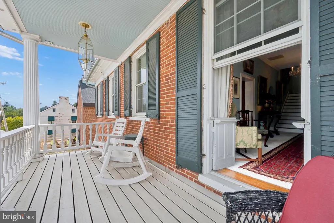
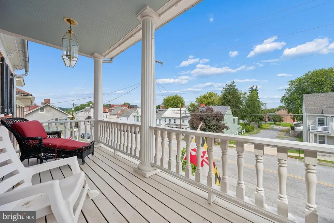
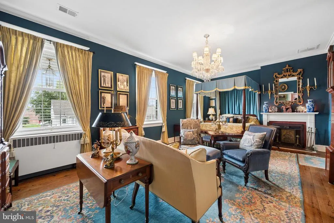
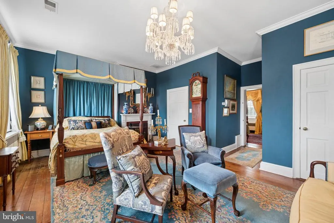
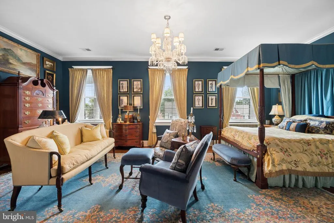
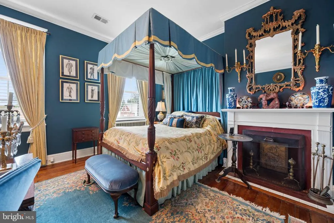
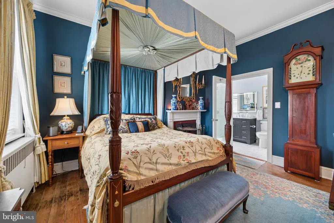
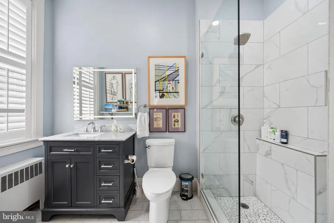
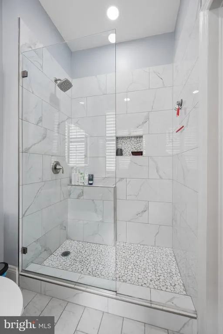
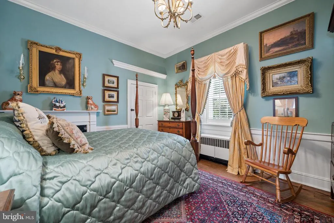
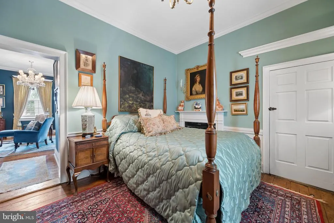
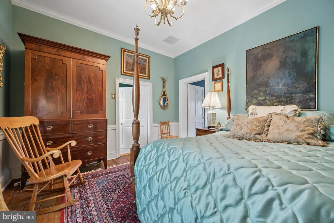
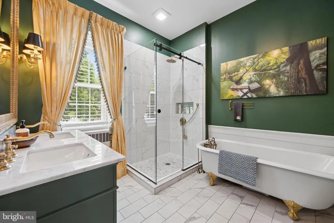
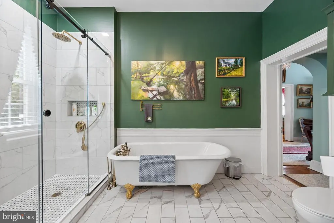
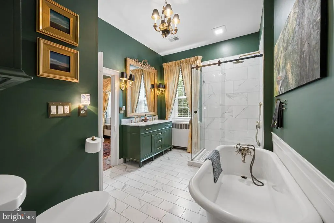
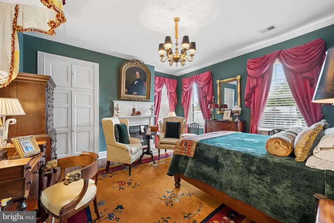
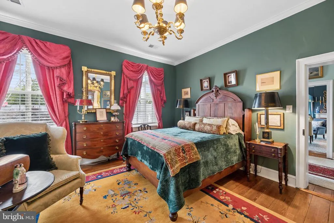
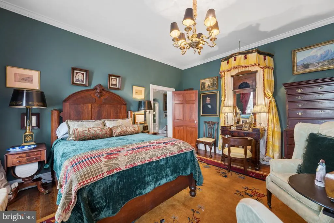
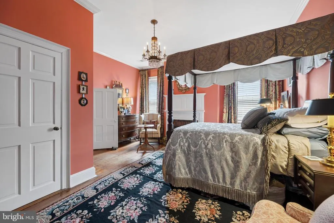
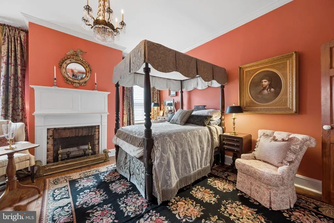
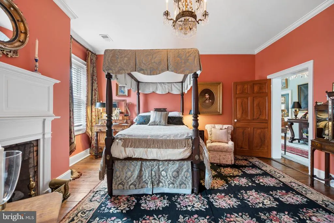
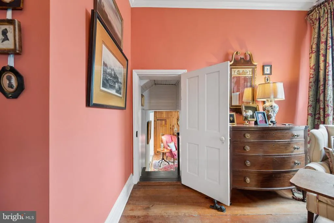
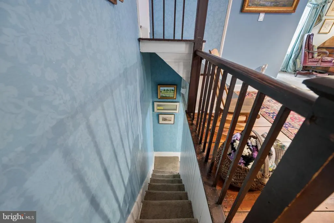
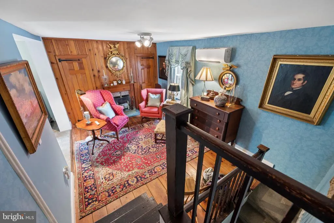
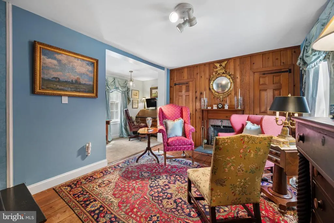
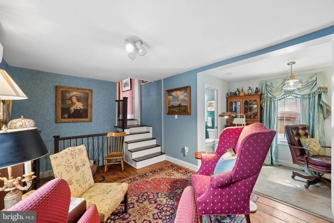
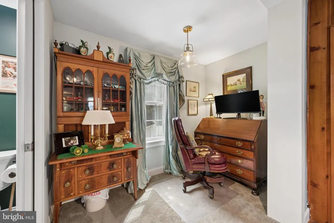
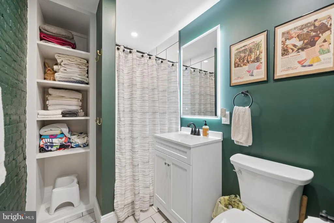
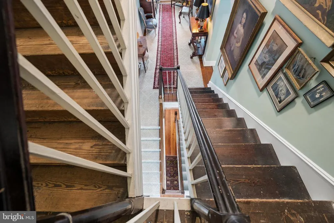
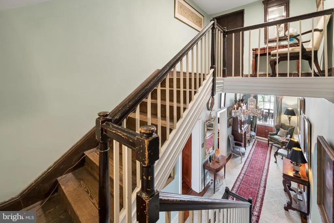
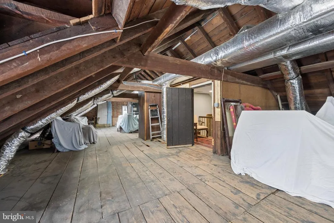
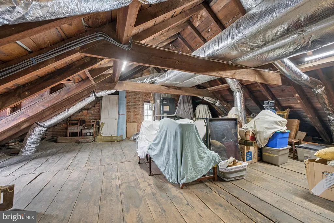
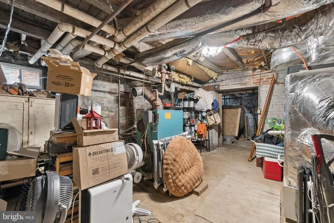
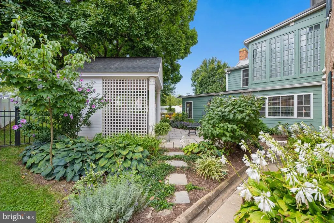
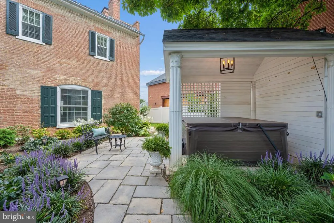
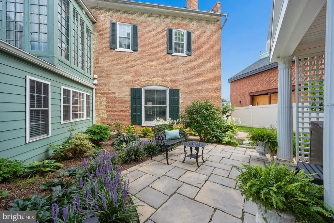
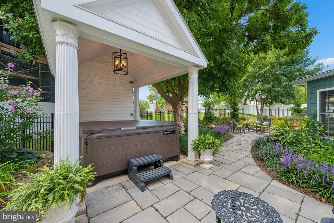
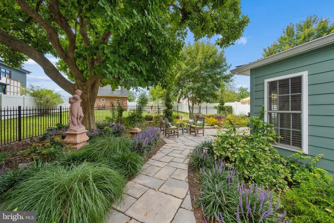
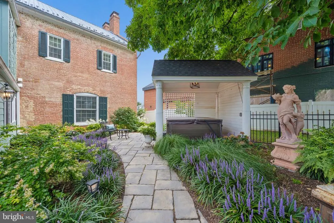
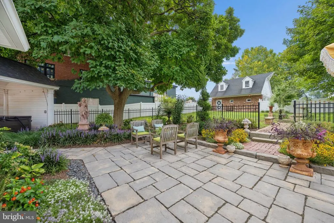
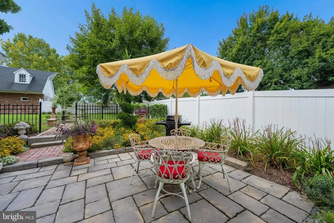
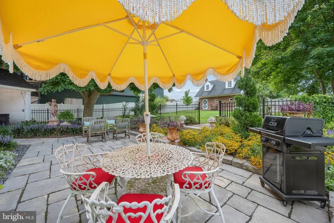
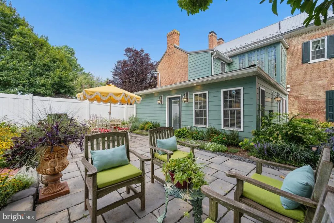
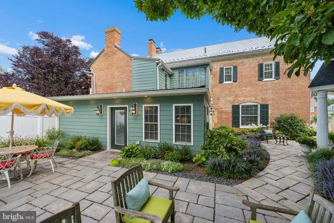
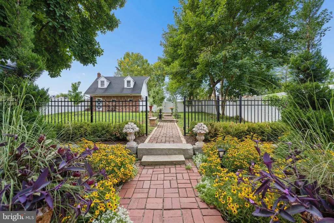
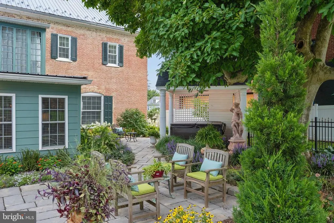
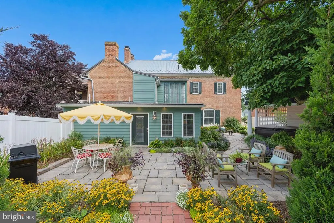
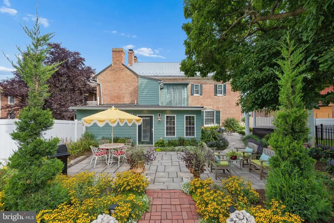
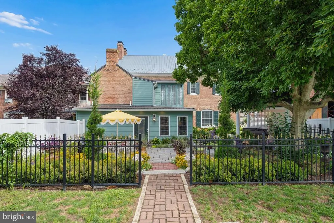
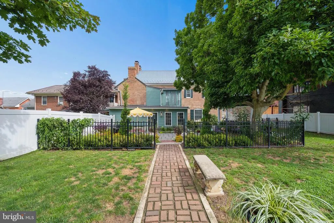
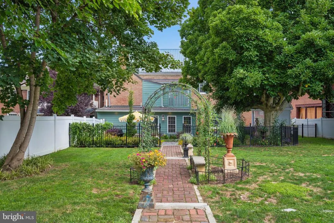
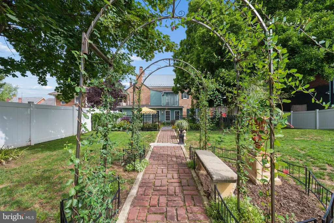
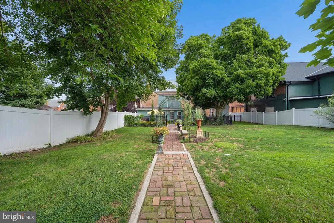
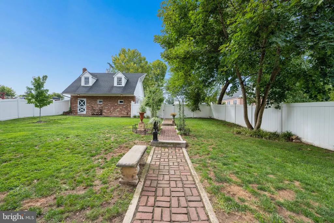
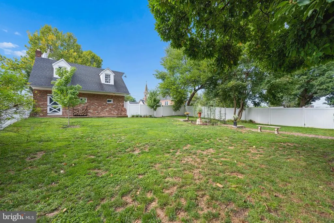
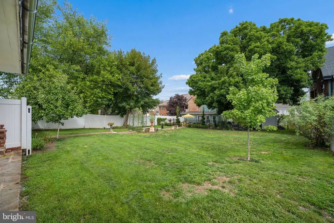
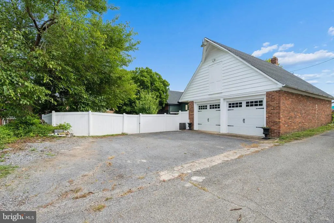
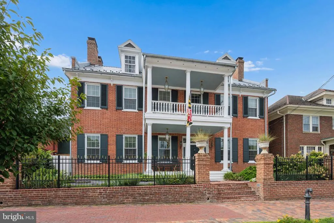
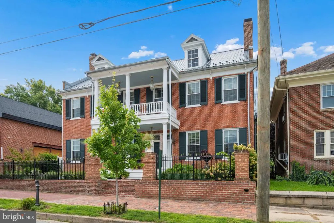
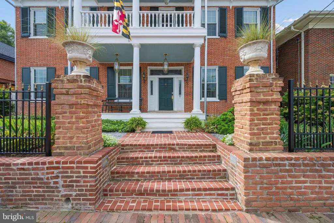
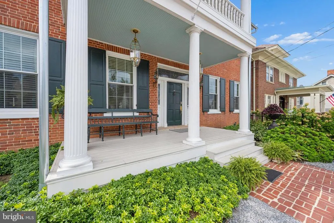
A truly exceptional offering in the heart of historic Williamsport, Maryland, the Old Steffey House - long known as Williamsports Banking Mansion - offers a rare opportunity to own one of the area's most distinguished residences. Originally constructed circa 1814, this remarkable estate carries more than two centuries of history and architectural significance, yet has been completely reimagined for modern luxury. The current owners undertook an extraordinary top-to-bottom transformation, meticulously renovating virtually every square inch of the home, both inside and out. The result is an immaculate residence that seamlessly combines historic character with the quality, comfort, and sophistication of a newly completed luxury home. The renovation was comprehensive, not cosmetic, with new electrical, plumbing, heating and cooling systems, beautifully remodeled bathrooms, a completely redesigned gourmet kitchen, new flooring, lighting, fixtures, finishes, custom cabinetry, restored millwork and plasterwork, and countless additional upgrades throughout. The exterior has received the same level of attention, including restored and repointed brickwork, enhanced landscaping, updated outdoor living spaces, and improvements to the detached two-car garage. Historic fireplaces, original architectural details, soaring proportions, and exquisite craftsmanship remain throughout the home, preserving the character that makes this property so special. The main level offers an impressive series of formal and informal spaces, including elegant living and drawing rooms, a sun-filled library with custom built-ins and wet bar, and a stunning dining room featuring custom mural wall coverings and a beautifully detailed coffered ceiling. At the heart of the home is a luxurious gourmet kitchen featuring custom cabinetry, quartz countertops, stainless-steel appliances, chevron tile backsplash, oversized island, and spacious butler's pantry, opening to an inviting family room and spectacular rear entertaining spaces. Upstairs, five generously sized bedrooms - each with its own fireplace - include two luxurious ensuite bedrooms, accompanied by three additional beautifully renovated bathrooms. A magnificent solarium overlooks the rear gardens, while the expansive attic provides excellent storage and future possibilities. Outside, the full-depth lot offers beautifully landscaped grounds, mature plantings, an expansive paver patio, covered pavilion, rear lawn, detached two-car garage, and ample parking. Located in one of Williamsport's most sought-after settings, the property is just blocks from the Potomac River and C&O Canal towpath, while enjoying the restaurants, boutiques, businesses, and revitalization that continue to elevate this historic community. Adding to the area's momentum, a multi-million-dollar commercial development is currently underway immediately adjacent to the property, representing significant private investment and further underscoring Williamsport's continued growth and potential for future appreciation. The Old Steffey House is more than a home - it is a piece of Williamsport history that has been given an extraordinary new life. For the discerning buyer seeking historic pedigree, uncompromising renovation, exceptional craftsmanship, and modern luxury in one of Western Maryland's most desirable communities, opportunities of this caliber are exceedingly rare. The history is over two centuries old. The home has been meticulously reimagined for today.
| Elementary School | Middle School | High School |
|---|---|---|
| Williamsport Elementary School | Springfield Middle School | Williamsport High School |
| Price History | |
|---|---|
| 8/26/2026 | Listed $750,000 |
| 9/7/2026 | 4$725,000 |
General Features
| Living Area | 4850 |
|---|---|
| Sewer | Public Sewer |
| Heating | Central |
| Cooling | Central A/C |
| Possession | 0-30 Days CD |
| Roof | Metal |
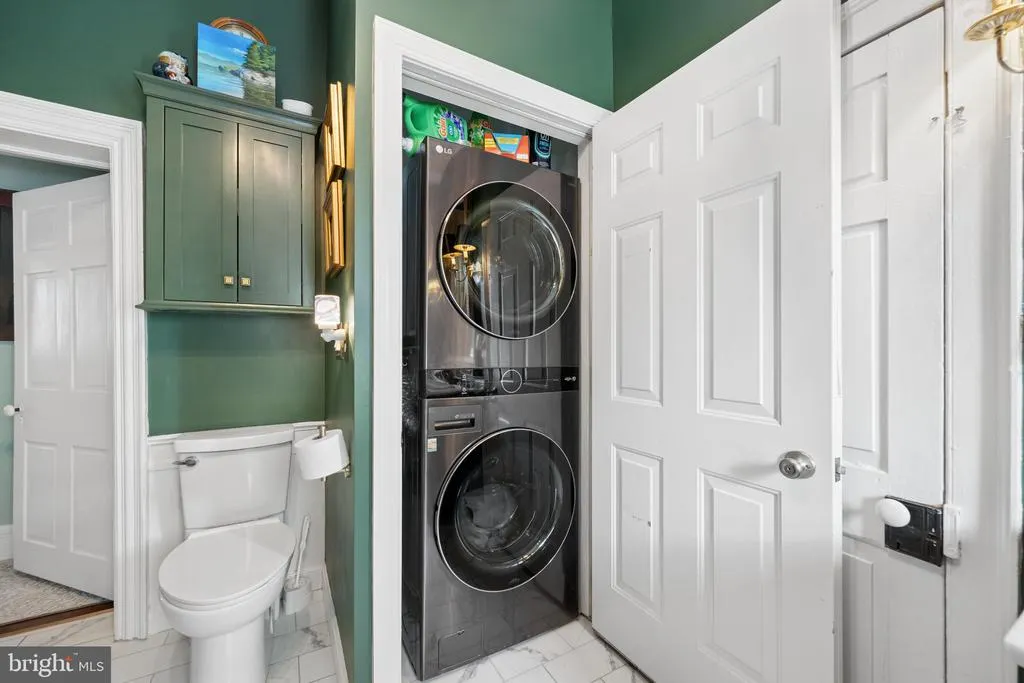
| Appliances | Dishwasher,Disposal,Dryer,Energy Efficient Appliances,Exhaust Fan,Microwave,Refrigerator,Stainless Steel Appliances,Stove,Washer,Washer/Dryer Stacked |
| Zoning | TR |
| Garage Spaces | 2.00 |
| Patio/Porch Features | Balcony,Patio(s),Porch(es),Terrace |
| Architectural Style | Federal,Manor |
| Construction Materials | Brick |
| School District | WASHINGTON COUNTY PUBLIC SCHOOLS |
| Year Built | 1814 |
| View | City,Garden/Lawn,Scenic Vista,Street |
| Levels | 4 |
| Tax Year | 2024 |
| Ownership | Fee Simple |
| Cool Fuel | Electric |
| Accessibility | Other |
| County | WASHINGTON |
| New Construction | No |
| Property Type | Residential |
| HOA | No |
| Subdivision Name | WILLIAMSPORT |
| Garage Y/N | Yes |
| Water Access Y/N | No |
| Other Structures | Above Grade,Below Grade |
| Full Baths | 4 |
| Status | ACTIVE |
| Directions | GPS |
| City | WILLIAMSPORT |
| Senior Community Y/N | No |
| Lot Size Units | Square Feet |
| Lot Size Square Feet | 12936.00 |
| Tax Assessed Value | 360300.0 |
| Tax Annual Amount | 4275.0 |
| Property Condition | Excellent |
| Structure Type | Detached |
| Condo/Coop Association fee Y/N | No |
| Bathrooms Full Main Level | 1 |
| Bathrooms Count Main Level | 1.00 |
| Above Grade Unfin SQFT | 1523 |
| Price Per Sq Ft Total AG | 149.48 |
| Acceptable Financing | Cash,Conventional,FHA,VA,USDA |
| Historic Y/N | Yes |
| Vacation Rental Y/N | No |
| Virtual Tour | https://site.instashootllc.com/26-E-Salisbury-St/idx |
| Total SQFT | 6857 |
| Location Type | Downtown |
| Standard Status | Active |
| Year Built Source | Estimated |
Interior Features
| Interior Amenities | Additional Stairway,Bar,Bathroom - Soaking Tub,Bathroom - Stall Shower,Breakfast Area,Built-Ins,Butlers Pantry,Chair Railings,Crown Moldings,Dining Area,Exposed Beams,Family Room Off Kitchen,Floor Pl |
|---|---|
| Heating Fuel | Electric |
| Basement | Connecting Stairway,Unfinished |
| Flooring | Hardwood,Luxury Vinyl Plank,Solid Hardwood,Tile/Brick |
| Total Fireplaces | 9 |
| Fireplace Features | Brick,Mantel(s),Wood |
| Hot Water | Electric |
| Basement (Y/N) | Yes |
| Heating Y/N | Yes |
| Fireplace Y/N | Yes |
| Above Grade Finished Area | 4850 |
| Central Air Y/N | Yes |
| Total Bedrooms | 5 |
| Below Grade Finished Area Unit Type | Square Feet |
| LivingAreaSource | Assessor |
| Laundry Type | Main Floor,Upper Floor |
| Below Grade Unfin Area Units | Square Feet |
| Below Grade Unfin SQFT | 484 |
| Bedrooms Count All Upper Levels | 5 |
| Bedrooms Count Upper Level 1 | 5 |
| Bathrooms Full Upper Level 1 | 3 |
| Bathrooms Full All Upper Levels | 3 |
| Bathrooms Count Upper Level 1 | 3.00 |
| Bathrooms Count All Upper Levels | 3 |
| Above Grade Unfin Area Units | Square Feet |
| Above Grade Finished Area Unit Type | Square Feet |
| Total Baths | 4 |
Exterior Features
| Exterior Amenities | Chimney Cap(s),Extensive Hardscape,Exterior Lighting,Other,Outbuilding(s),Play Area,Sidewalks,Stone Retaining Walls |
|---|---|
| Pool | No Pool |
| Fencing | Decorative,Masonry/Stone,Vinyl,Wrought Iron |
| Parking Features | Asphalt Driveway,Paved Parking,Surface |
| Lot Features | Front Yard,Landscaping,Premium,Rear Yard |
| Water Source | Public |
| Total Parking Spaces | 2 |
| Garage Features | Additional Storage Area,Garage - Side Entry,Garage Door Opener |
| Type of Parking | Detached Garage |
| Land Use Code | R |
| Foundation Details | Stone |
| Water View Y/N | No |
| Lot Size Acres | 0.30 |
| Lot Size Source | Estimated |
| Waterfront Y/N | No |
| Navigable Water Y/N | No |
| Water Oriented Y/N | No |
| # of Detached Garage Spaces | 2 |
Amenities
- Foreclosure
- Views
- Short Sale
- New Construction
- Adult 55+
- Lease To Own
- No HOA Fees
- Furnished
- Primary On Main
- Air Conditioning
- Seller Finance
- Green
- Fixer Upper
- Horse
- Golf
- Fireplace
- Deck
- Garage
- Basement
- Pool
Property vs Single Family Average in 21795
Price
Taxes
Year Built
Visits
 Copyright© 2026 REIN Inc. Information Deemed Reliable But Not Guaranteed. The listings data displayed on this medium comes in part from the Real Estate Information Network Inc.(REIN) and has been authorized by participating listing Broker Members of REIN for display. REIN's listings are based upon Data submitted by its Broker Members, and REIN therefore makes no representation or warranty regarding the accuracy of the Data. All users of REIN's listings database should confirm the accuracy of
 All or a portion of the multiple listing information is provided by the Central Virginia Regional Multiple Listing Service, LLC, from a copyrighted compilation of listings. All CVR MLS information provided is deemed reliable but is not guaranteed accurate. The compilation of listings and each individual listing are ©2026 Central Virginia Regional Multiple Listing Service, LLC. All rights reserved.
All MLS listings are © 2026 Central Virginia Regional Multiple Listing Service, LLC. All
All or a portion of the multiple listing information is provided by the Central Virginia Regional Multiple Listing Service, LLC, from a copyrighted compilation of listings. All CVR MLS information provided is deemed reliable but is not guaranteed accurate. The compilation of listings and each individual listing are ©2026 Central Virginia Regional Multiple Listing Service, LLC. All rights reserved.
All MLS listings are © 2026 Central Virginia Regional Multiple Listing Service, LLC. All
 Copyright © MFRMLS.com All information deemed reliable but not guaranteed. All properties are subject to prior sale, change or withdrawal. Neither listing broker(s) or information provider(s) shall be responsible for any typographical errors, misinformation, misprints and shall be held totally harmless. Listing(s) information is provided for consumers personal, non-commercial use and may not be used for any purpose other than to identify prospective properties consumers may be interested in purchasing. Information on this site was last updated Last updated on September 15, 2026 3:21 PM UTC The listing information on this page last changed on Last updated on September 15, 2026 3:21 PM UTCd. The data relating to real estate for sale on this website comes in part from the Internet Data Exchange program of MFR MLS.
All information deemed reliable but not guaranteed. All properties are subject to prior sale, change or withdrawal. Neither listing broker(s) or information provider(s) shall be responsible for any typographical errors, misinformation, misprints and shall be held totally harmless. Listing(s) information is provided for consumers personal, non-commercial use and may not be used for any purpose other than to identify prospective properties consumers may be interested in purchasing.
Updated on September 15, 2026 3:21 PM UTC
Copyright © MFRMLS.com All information deemed reliable but not guaranteed. All properties are subject to prior sale, change or withdrawal. Neither listing broker(s) or information provider(s) shall be responsible for any typographical errors, misinformation, misprints and shall be held totally harmless. Listing(s) information is provided for consumers personal, non-commercial use and may not be used for any purpose other than to identify prospective properties consumers may be interested in purchasing. Information on this site was last updated Last updated on September 15, 2026 3:21 PM UTC The listing information on this page last changed on Last updated on September 15, 2026 3:21 PM UTCd. The data relating to real estate for sale on this website comes in part from the Internet Data Exchange program of MFR MLS.
All information deemed reliable but not guaranteed. All properties are subject to prior sale, change or withdrawal. Neither listing broker(s) or information provider(s) shall be responsible for any typographical errors, misinformation, misprints and shall be held totally harmless. Listing(s) information is provided for consumers personal, non-commercial use and may not be used for any purpose other than to identify prospective properties consumers may be interested in purchasing.
Updated on September 15, 2026 3:21 PM UTC
 © BRIGHT, All Rights Reserved
 All or a portion of the multiple listing information is provided by the Williamsburg Multiple Listing Service, LLC, from a copyrighted compilation of listings. All WMLS information provided is deemed reliable but is not guaranteed accurate. The compilation of listings and each individual listing are ©2026 Central Virginia Regional Multiple Listing Service, LLC. All rights reserved.
All MLS listings are © 2026 Williamsburg Multiple Listing Service, LLC. All rights reserved. No one may copy and/or repost these MLS listings, or any portion thereof, without the written permission of an authorized officer of the Williamsburg Multiple Listing Service, LLC.
All listings with the WMLS logo are provided courtesy of the IDX program.
Last Updated: September 15, 2026 4:31 PM UTC
All or a portion of the multiple listing information is provided by the Williamsburg Multiple Listing Service, LLC, from a copyrighted compilation of listings. All WMLS information provided is deemed reliable but is not guaranteed accurate. The compilation of listings and each individual listing are ©2026 Central Virginia Regional Multiple Listing Service, LLC. All rights reserved.
All MLS listings are © 2026 Williamsburg Multiple Listing Service, LLC. All rights reserved. No one may copy and/or repost these MLS listings, or any portion thereof, without the written permission of an authorized officer of the Williamsburg Multiple Listing Service, LLC.
All listings with the WMLS logo are provided courtesy of the IDX program.
Last Updated: September 15, 2026 4:31 PM UTC
